Projects, Residential
Private House in Ptghni
- Location
- Ptghni, Kotayk region, Armenia
- Year
- 2026
- Client
- Sebo Nazarian and Arsine Ghazarian
- Land area
- 518.5 m²
- Status
- Project development
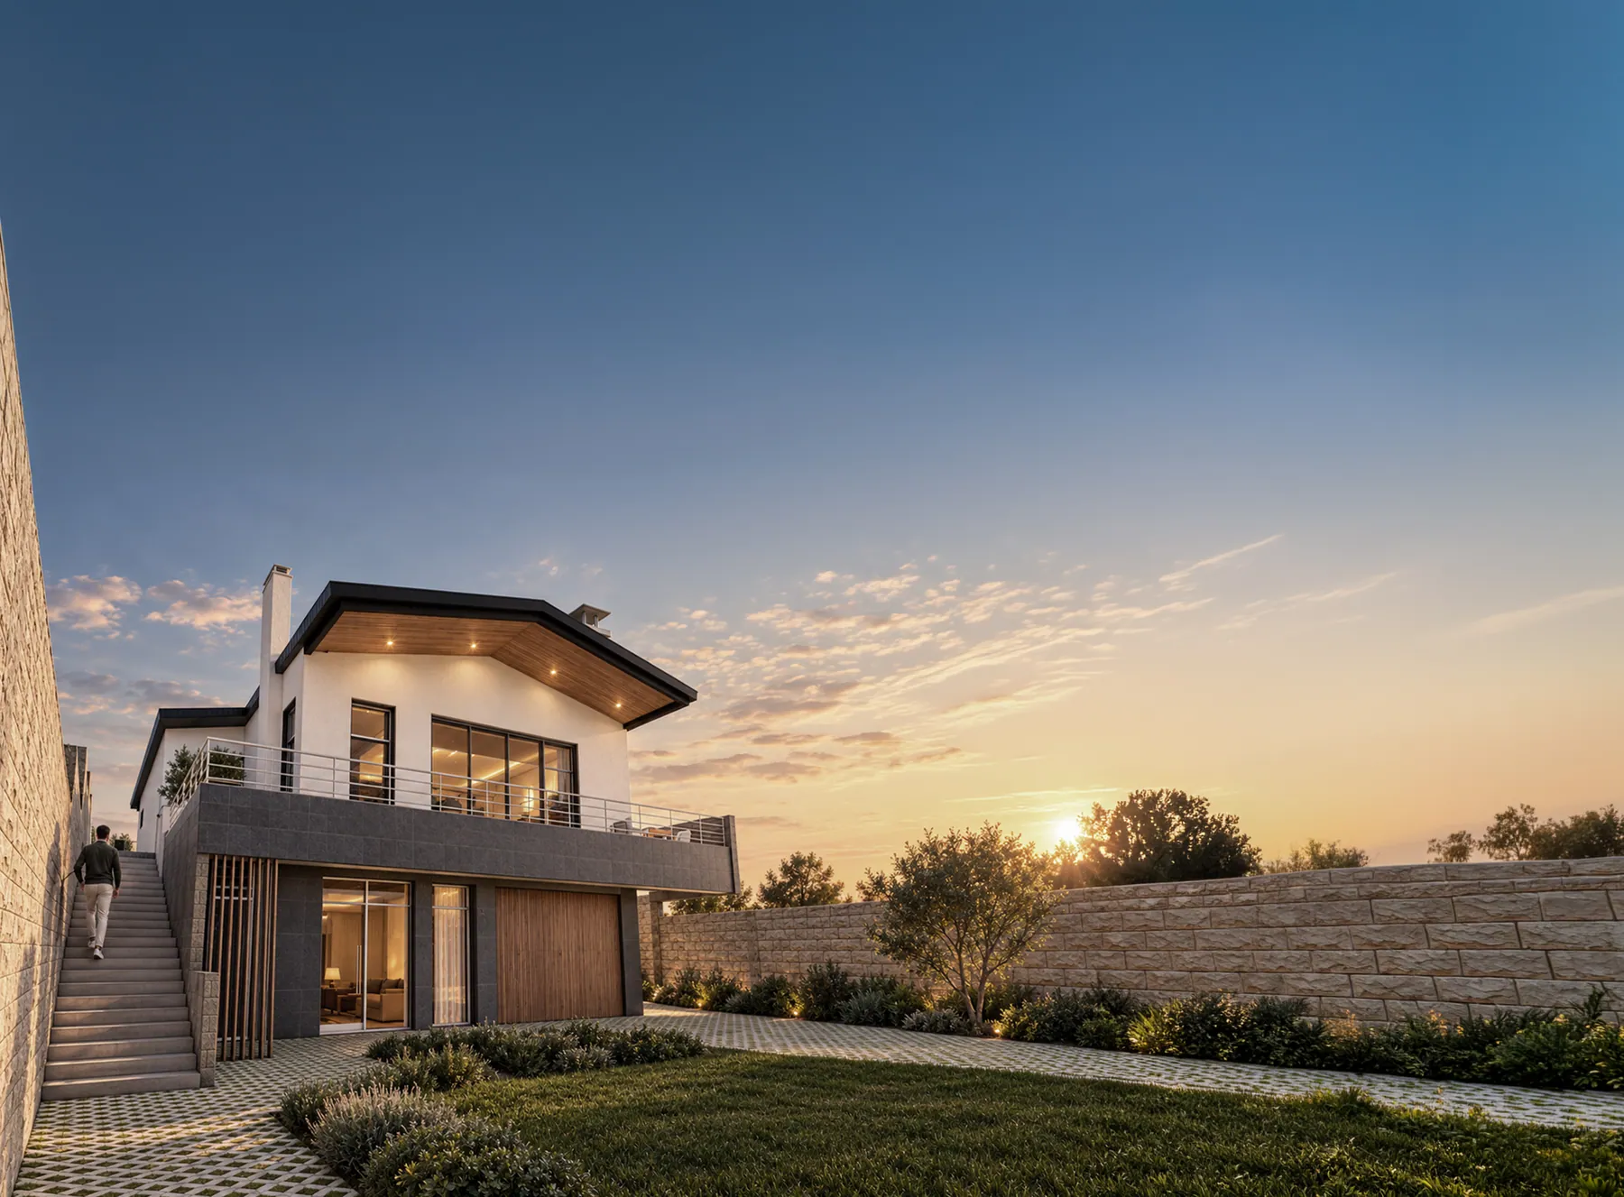
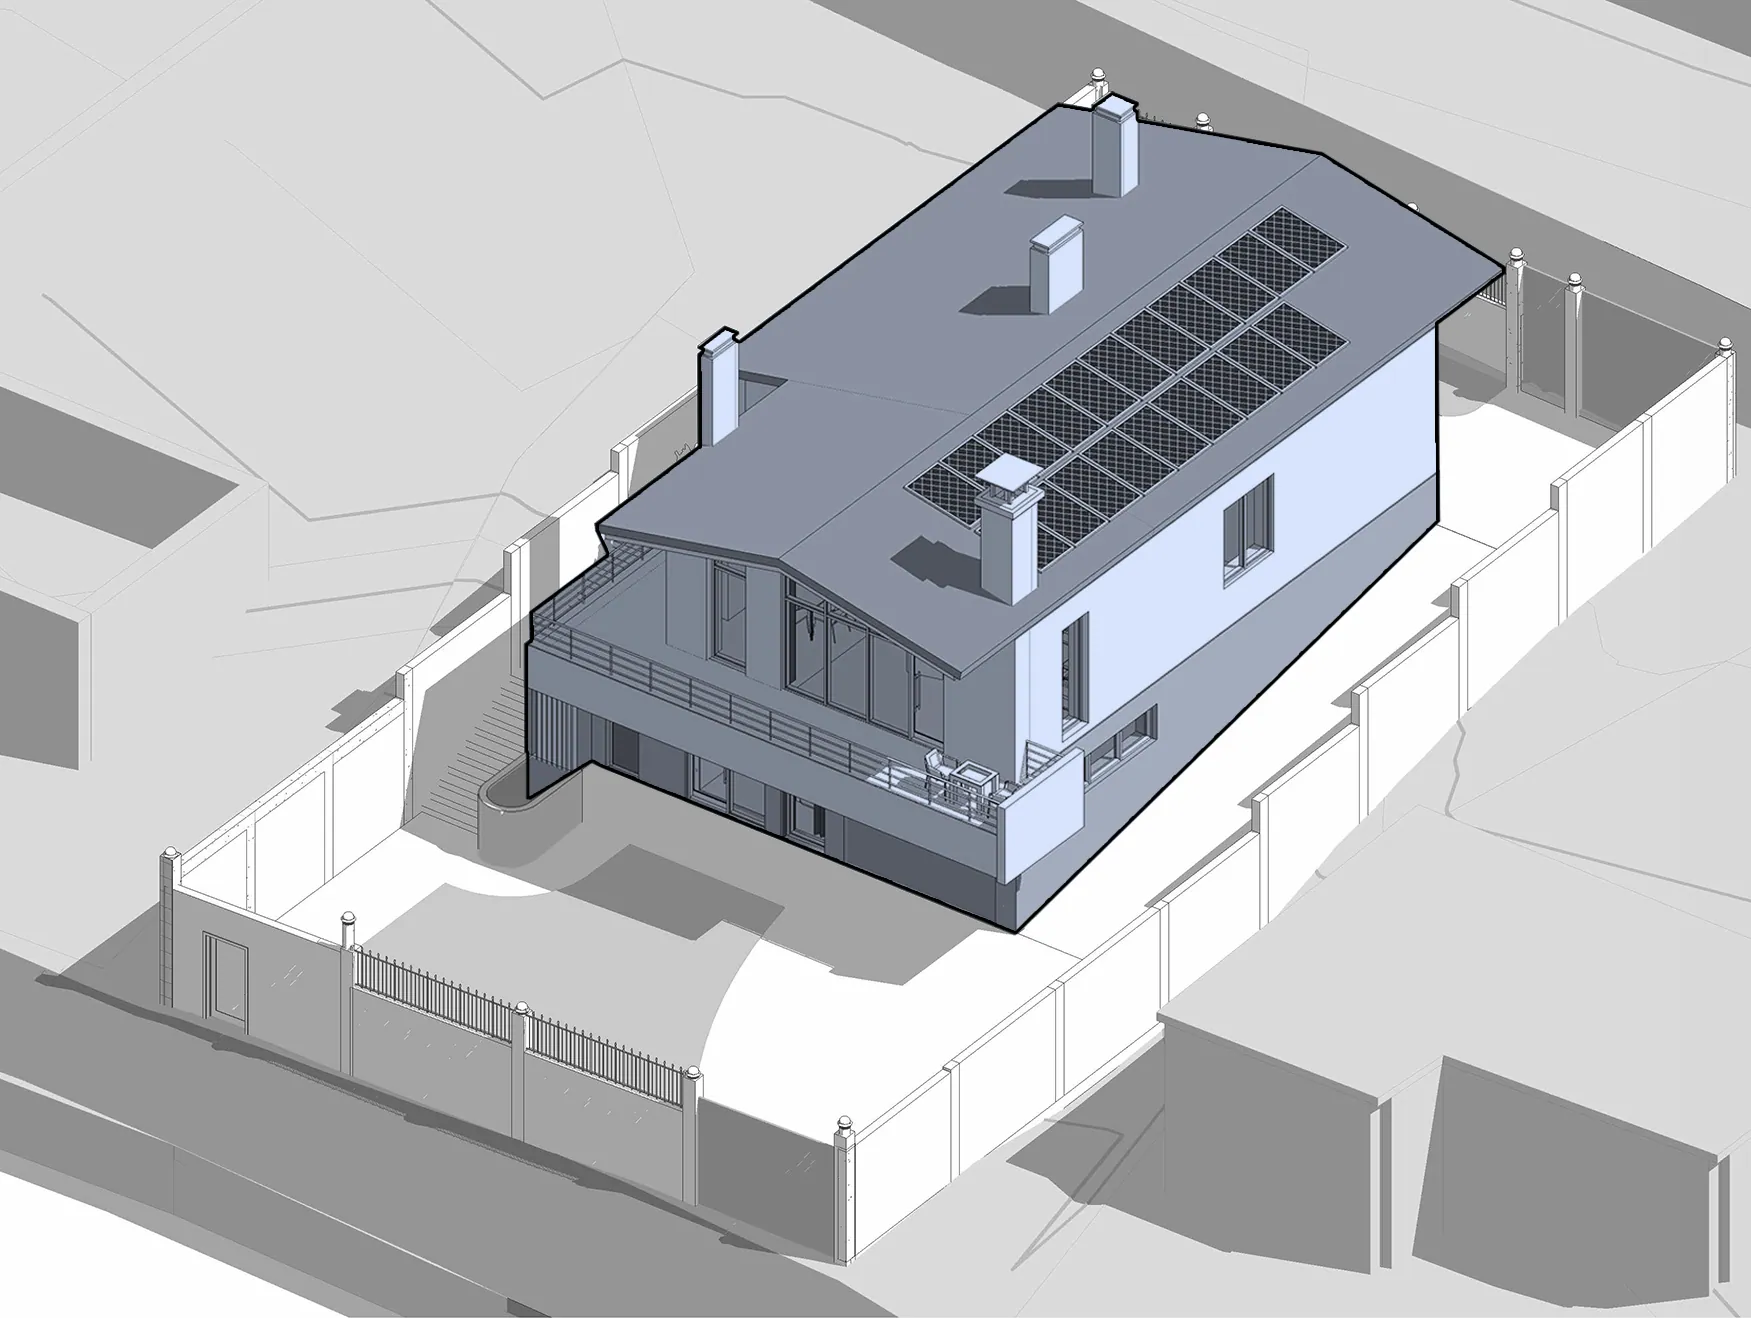
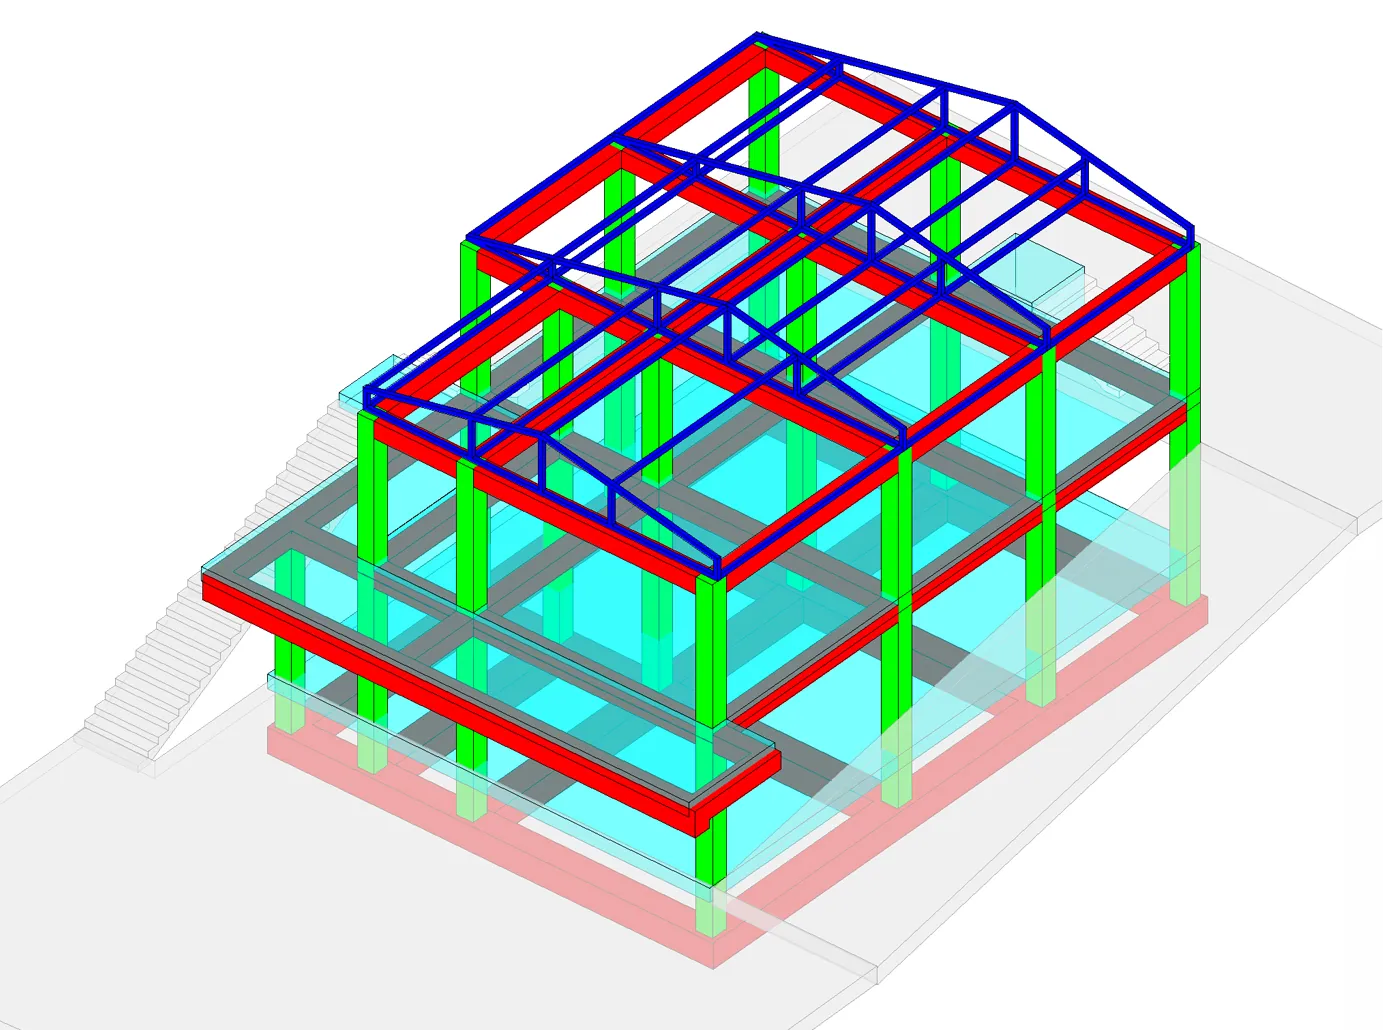
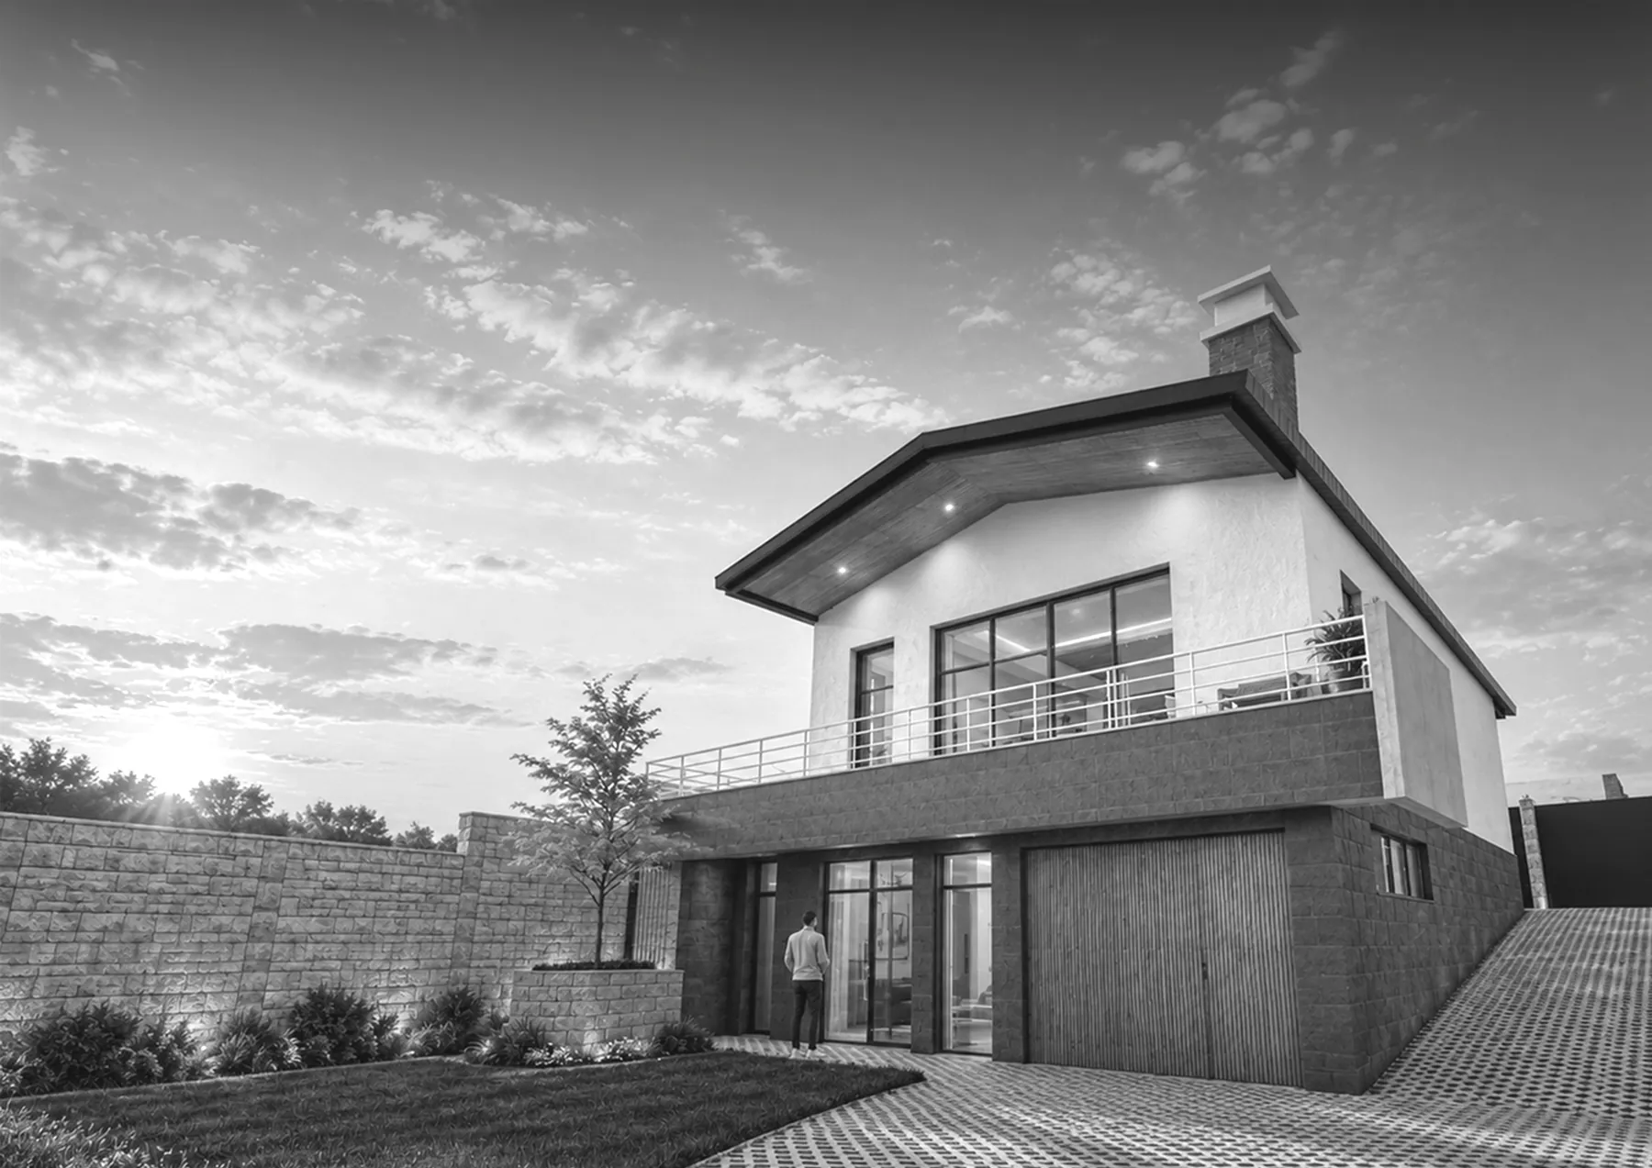
The two-story private house was designed in the village of Ptghni, Kotayk region, turning the terrain's 3.8-meter natural drop into its main advantage. The sloping, terraced massing connects the building with its surroundings.
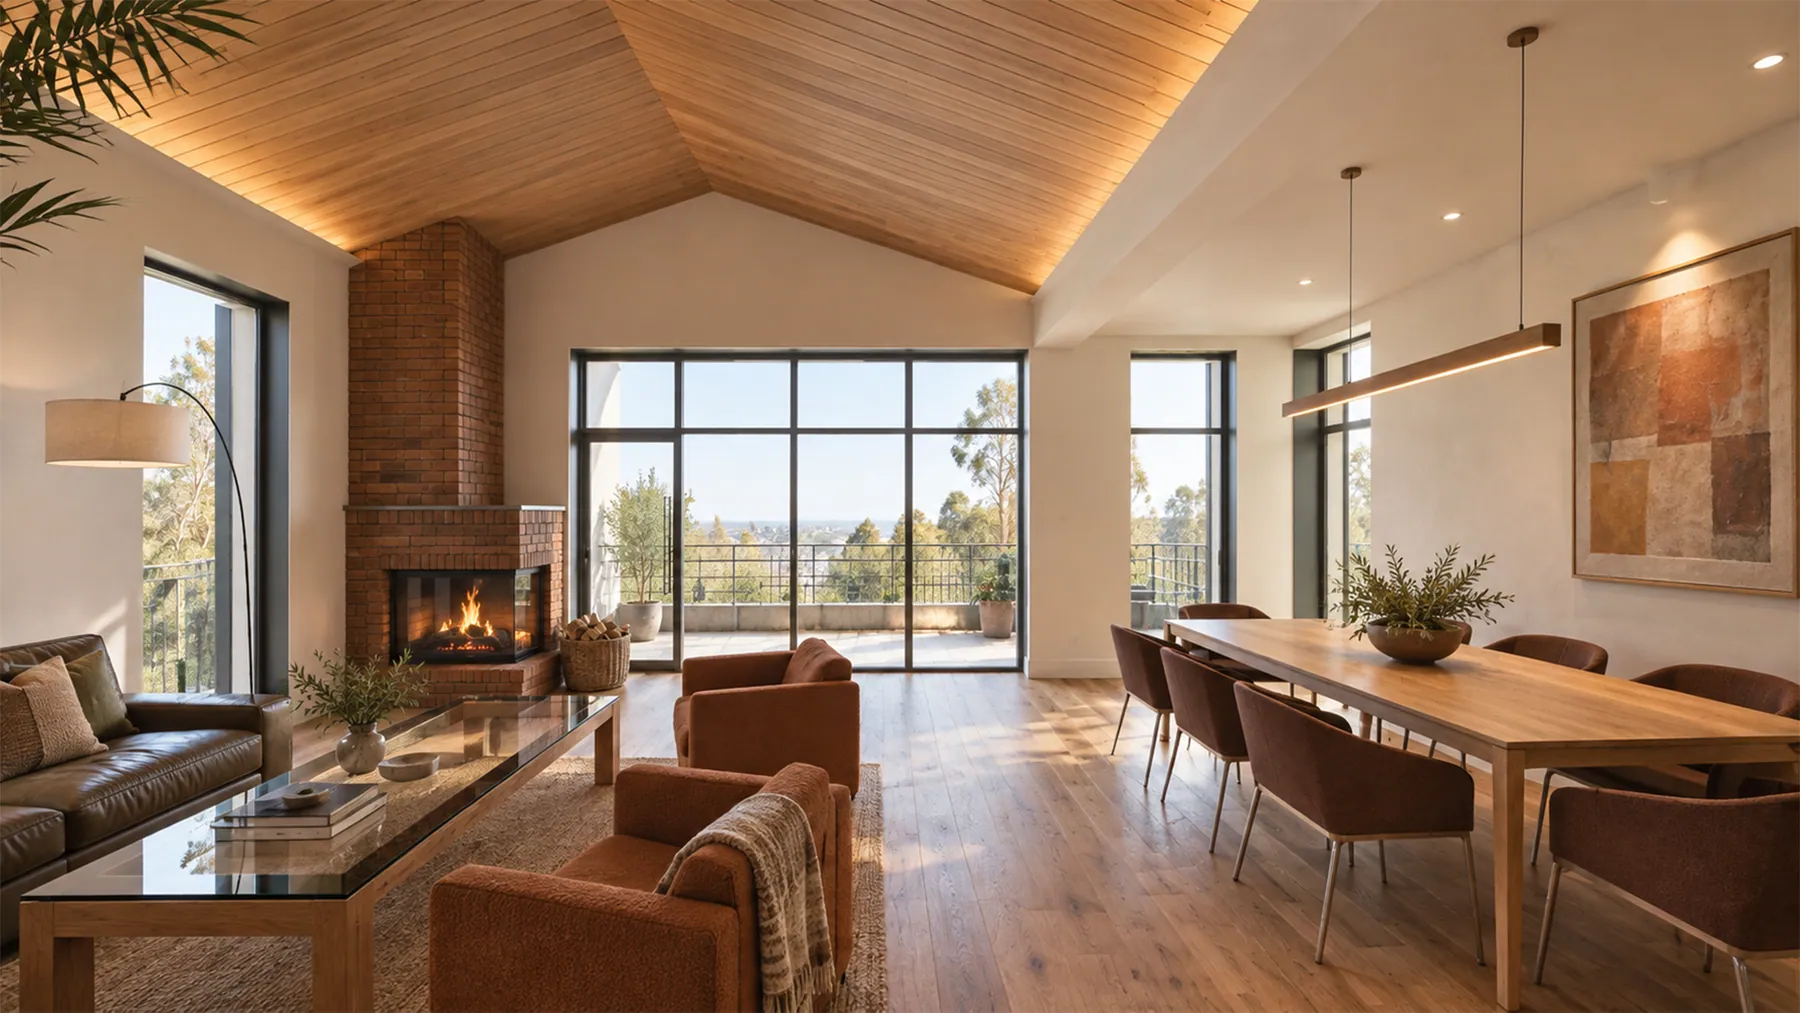
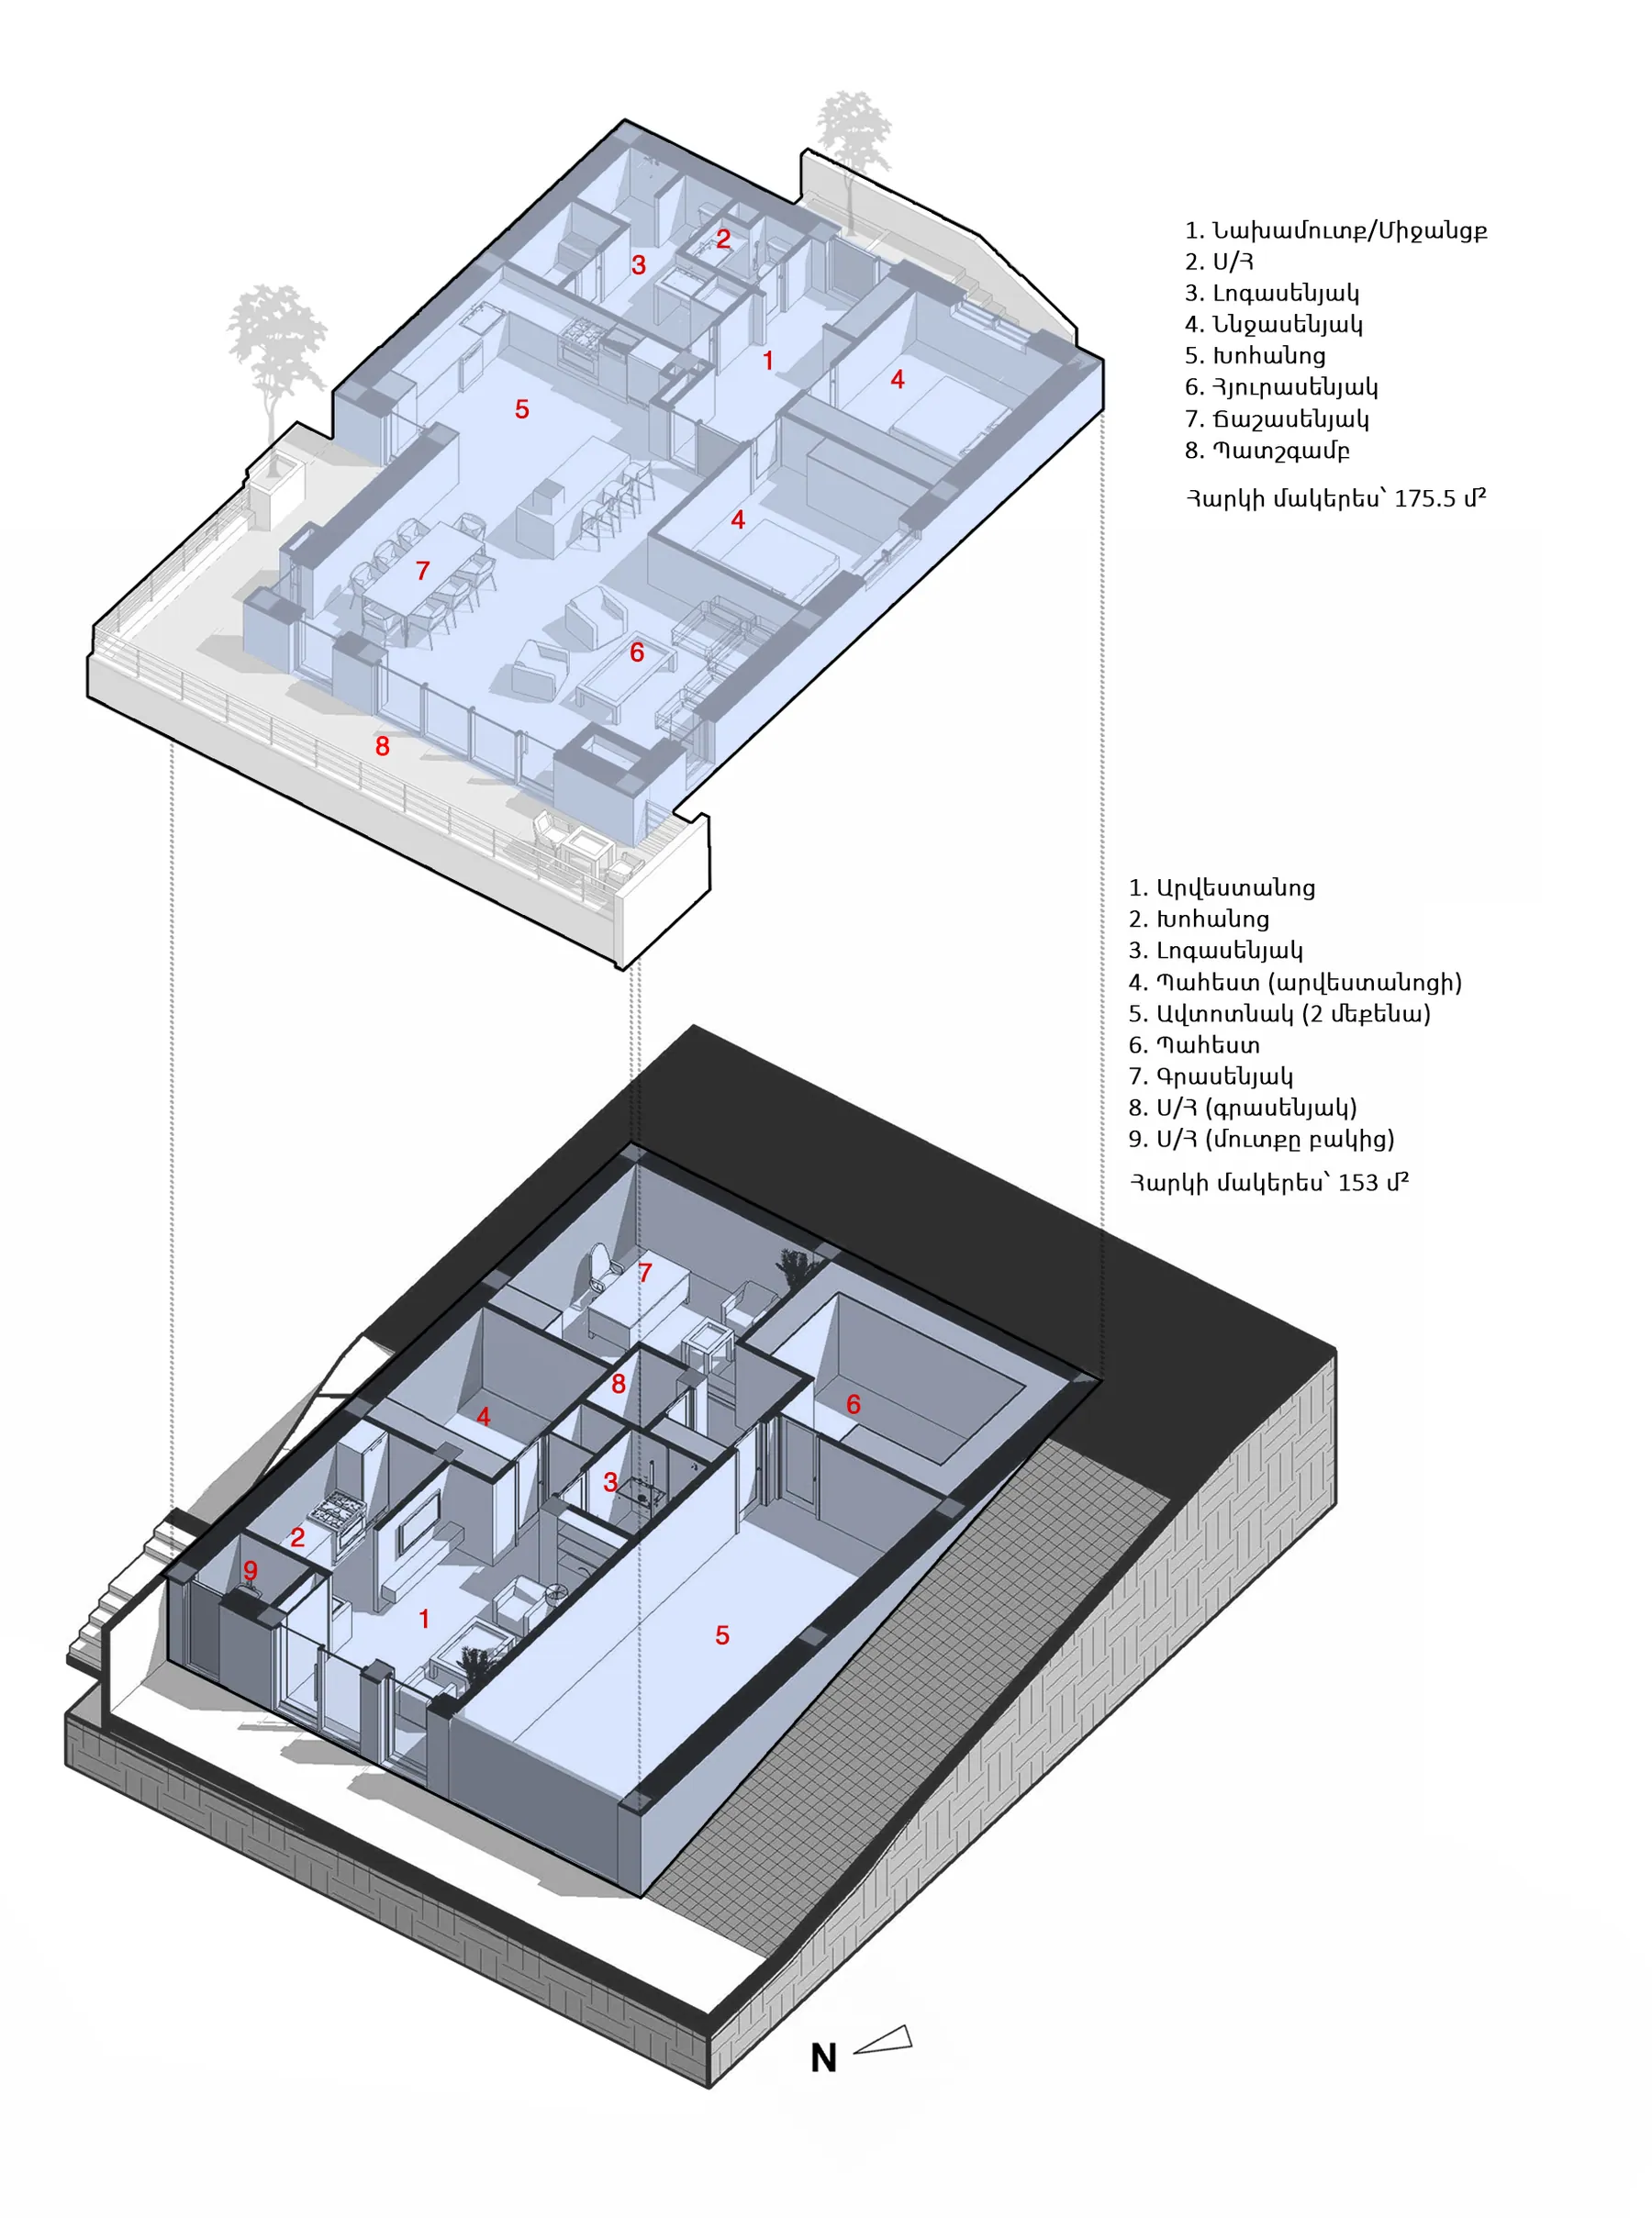
The upper floor (level ±0.00) is designed for the family's daily living, with a bright living room, a kitchen, bedrooms, a bathroom with a sauna, and a 33 m² open-air terrace overlooking the backyard.
The lower level (level -3.60) is a semi-basement from the upper street and a full floor from the lower street. It holds a workshop, an office and a two-car garage.
The minimalist facades combine light decorative plaster, basalt and brick. The gable roof is adapted for solar panels and a water heater.